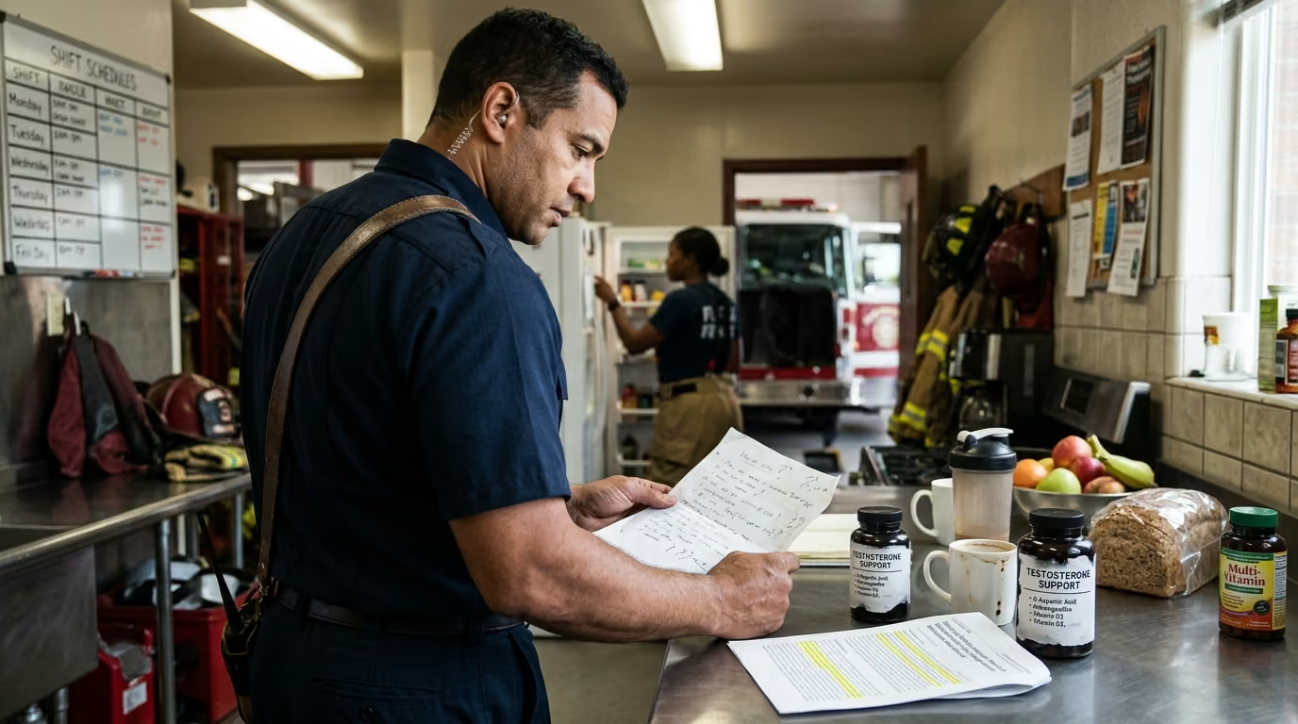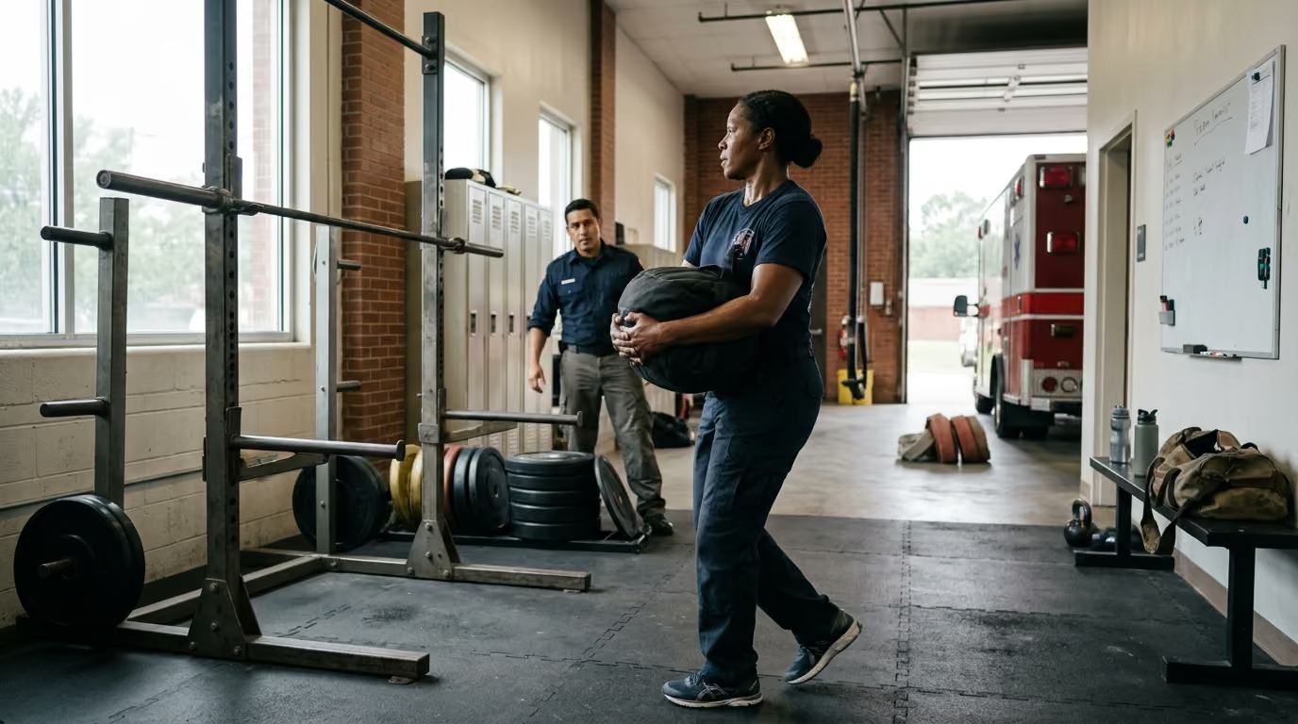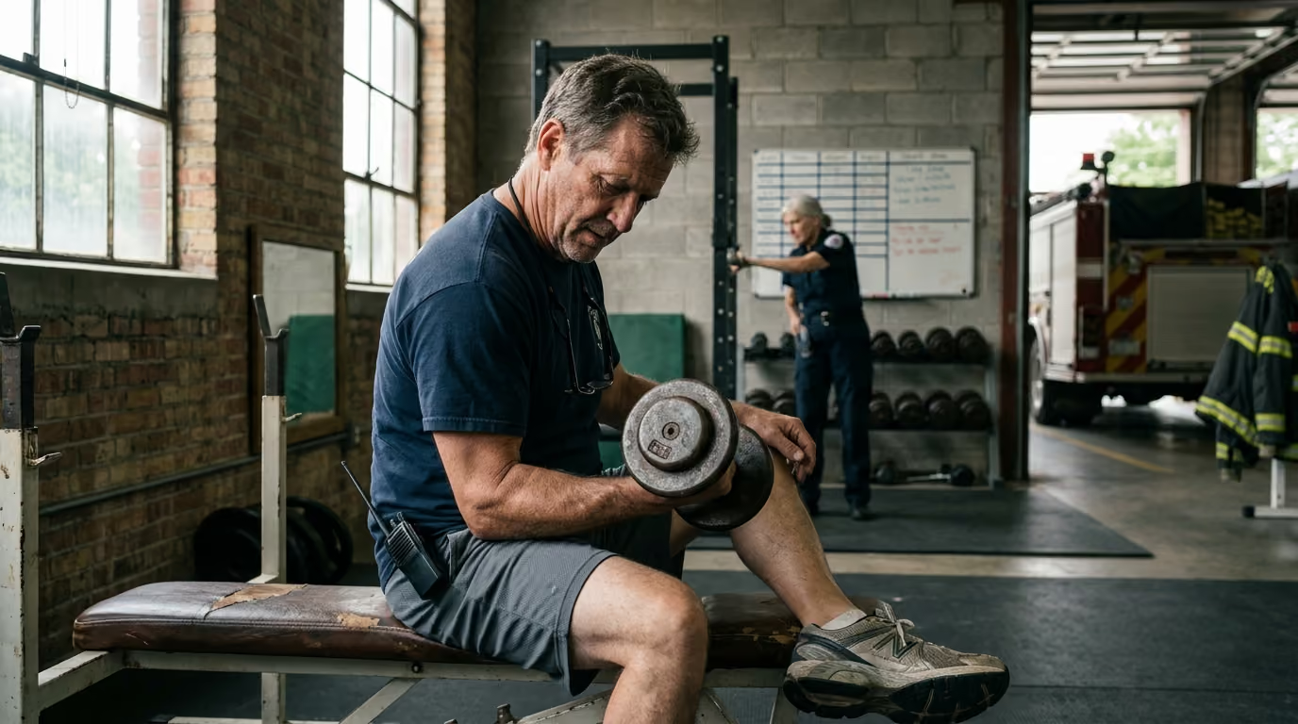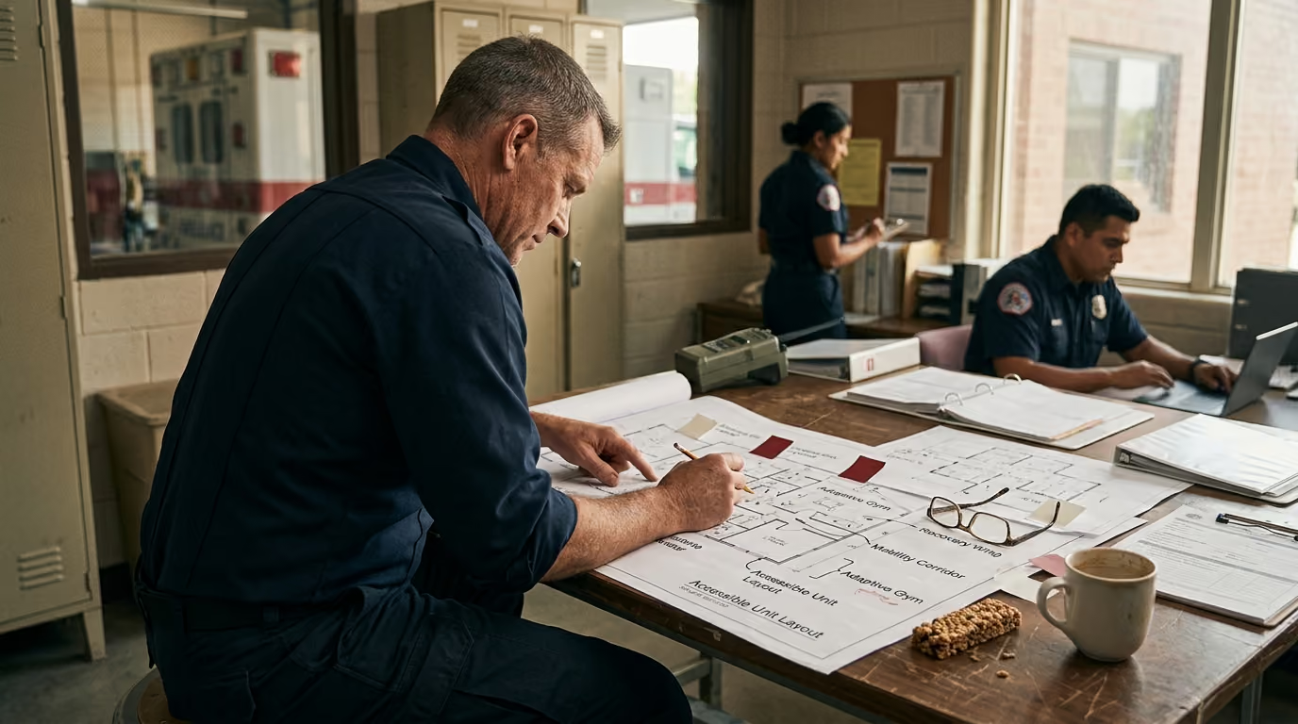

Returning home after an injury or demanding physical career is easier when your living space integrates zero-threshold pathways, practical main-floor suites, and barrier-free bathrooms.





Capacity-supportive home design is not senior-proofing or medical styling. It is the deliberate construction of an adaptable physical environment that maintains autonomy, supports orthopedic recovery, and accommodates sensory shifts across decades. This approach does not view accessibility as a clinical concession to frailty. It treats housing as a practical platform that absorbs acute injuries, joint replacements, operational wear, and normal biological aging without forcing a crisis move.
Designing for long-term mobility means creating a home that functions seamlessly on your highest-performing days and protects your independence on your lowest-capacity days. By integrating zero-step access, wider clearances, reinforced structures, layered lighting, and acoustic dampening, you build a space that serves daily living while acting as a reliable recovery zone.
The World Health Organization models healthy aging not by chronological age or static medical diagnoses, but through the relationship between intrinsic capacity and the physical environment. Intrinsic capacity encompasses the total physical and mental reserves an individual can draw upon at any moment. This includes locomotor capacity, sensory function, vitality, cognition, and psychological resilience. Functional ability is the practical outcome of how that capacity interacts with the spaces where daily life occurs.
A supportive environment actively compensates for temporary or permanent declines in physical capacity. Conversely, an unforgiving environment magnifies minor physical limitations into functional disabilities. When a home features steep steps, narrow doorways, poor lighting, and slippery surfaces, a minor sprain or routine surgical recovery can strip away personal independence. Evidence from public health research shows that the environment is an adjustable variable that directly controls how long a person remains independent.
Falls represent one of the most substantial threats to long-term mobility and independent living. Data from the Centers for Disease Control and Prevention indicates that more than 14 million older adults report falling each year. In 2024, fall-related trauma resulted in over 43,000 fatalities and prompted approximately 4.5 million emergency department visits among older demographics. The age-adjusted fall mortality rate rose by more than 20 percent between 2018 and 2024, showing that environmental risk factors compound over time.
Clinical prevention research confirms that environmental modification works best as part of a multifactorial strategy. The CDC STEADI initiative demonstrates that combining personal risk assessments with targeted environmental corrections can reduce overall fall rates by 24 percent. Furthermore, clinical trials published in public health literature show that structured home assessments conducted by occupational therapists can reduce falls by 46 to 61 percent. Modifying physical spaces protects functional capacity by removing hazards before acute balance or sensory disruptions occur.
Evidence also shows that accessible housing protects social participation and emotional well-being. When dwellings lack basic visitability features, residents face progressive isolation as their peer networks experience mobility limitations. A home built around universal design principles maintains community engagement, reduces the workload placed on family members, and supports active recovery routines.
A career in emergency response, military service, or physically demanding trades leaves distinct physical patterns that standard residential architecture fails to support. Decades of wearing heavy structural turnout gear, body armor, external duty belts, and self-contained breathing apparatus place uneven compressive loads on the axial skeleton. First responders and tactical personnel experience high rates of premature degenerative disc disease, chronic lumbar instability, and accelerated osteoarthritis in the knees and hips.
Home design must accommodate the joint stiffness, reduced range of motion, and episodic flare-ups that accompany this wear. A physical profile shaped by heavy operational work often requires specialized spaces for rehabilitation, strength maintenance, and mobility routines. You can explore structured approaches to post-career physical preservation in our guide on staying physically capable after leaving active duty.
Shift work and repeated autonomic nervous system arousal also fundamentally alter sleep physiology. Personnel with decades of broken sleep cycles experience heightened sensitivity to environmental disruptions, fragmented sleep architecture, and persistent fatigue. A retirement home must serve as an active sensory reset environment. Bedroom suites require strict acoustic isolation, advanced thermal regulation, and circadian-aligned lighting to facilitate deep restorative sleep.
High-noise operational environments produce high rates of neurosensory hearing loss and tinnitus. Standard open-concept home designs create reverberant soundscapes that make speech comprehension exhausting and increase cognitive fatigue. Designing a home for long-term health requires sound-dampening materials, clear sightlines for non-verbal communication, and visual alert systems that do not depend solely on audible frequencies.
Retirees from demanding fields maintain an active identity centered on physical capability, training, and manual projects. A supportive home must not feel clinical, passive, or restrictive. It must provide dedicated, safe spaces for strength training, active rehabilitation, workshop tasks, and outdoor gear maintenance. Integrating physical capability into everyday living spaces is discussed further in our analysis of duty fitness and long-term joint health.
Effective home planning begins by analyzing functional paths rather than evaluating rooms in isolation. A journey map tracks the movements a resident makes during daily routines and recovery periods. Every path must accommodate shifting physical capacity, temporary mobility aids, carrying heavy loads, and moving in complete darkness.
The primary arrival path must eliminate vertical barriers between the vehicle parking space and the interior floor level. A covered entry protects against rain, ice, and surface slickness that compound balance issues. The path requires a continuous, level surface with a firm slip-resistant finish.
A wide landing at the entrance door gives a stable platform to rest groceries or gear while unlocking the door. Entry lighting must cast wide, glare-free illumination over the lock, handle, and ground surface without creating blinding reflections.
The path from the bed to the primary bathroom is the most dangerous route in any home. Residents navigate this corridor in a state of sleep inertia, often with lowered blood pressure, reduced balance, and uncorrected vision. This route must follow a direct, unobstructed line without turns around sharp furniture corners or loose floor coverings.
Illumination along this route must activate automatically at low intensity. Low-mounted, amber-spectrum lighting illuminates the floor surface without disrupting circadian rhythm or causing temporary night blindness. Doorways along this path must maintain clear openings that accommodate a person holding a wall or using a walking frame.
Moving hot liquids, heavy cookware, and meals between preparation areas and dining tables presents severe burn and fall risks. Kitchen layouts must provide continuous counter runs that allow heavy pots to slide across surfaces rather than being carried across open spaces.
Transitions to outdoor decks, patios, or utility spaces require zero-threshold sills. Traditional sliding door tracks create pronounced tripping ledges that catch dragging toes or wheels. Flush-mounted drainage tracks maintain weatherproofing while providing a flat walking plane.
The home must have at least two independent, stair-free paths leading to the building exterior. These exits must remain passable during power outages, physical incapacity, or structural emergencies.
Exterior gates, secondary garage exits, and patio doors along these paths must feature simple hardware that releases with a single, downward motion. Emergency pathways should be wide enough for paramedics to navigate a transport cot or carry chair without obstruction. For deeper insight into post-incident planning, review our material on injury recovery frameworks.
A long-term residence should concentrate all essential living functions on a single accessible floor level. Multi-story homes can remain viable across a lifetime if the ground level functions as a self-contained living suite during periods of rehabilitation or reduced stamina. This configuration allows a resident to isolate upper levels during an acute injury without abandoning the property.
A complete main-floor living zone must include:
Hallways throughout the central zone should maintain a clear width of 36 to 42 inches. This width permits natural two-way pedestrian traffic, allows another person to provide physical walking assistance, and accommodates mobility equipment without scraping walls.
Interior doors should provide a minimum clear opening width of 32 inches, with 36 inches being the optimal standard for modern construction. Swing-clear hinges can be retrofitted onto existing door frames to swing the door panel clear of the opening, adding up to two inches of usable passage space without reframing the wall.
Standard round doorknobs require grip strength, wrist flexion, and rotational torque that aggravate arthritic joints and prove impossible to operate with full hands. All interior and exterior doors must use commercial-grade lever handles that operate via a simple downward press of an arm, elbow, or hand.
Interior floor transitions between different surfacing materials must remain flat. Where height transitions are unavoidable, bevel the edge with a slope no steeper than a 1:2 rise-to-run ratio. Raised wooden thresholds and thick transition strips must be eliminated to prevent toe catching and wheel stalling.
If you build or maintain a multi-story home, construct structural pathways for future vertical mechanical transport. Aligning closets on stacked floor levels allows for simple future conversion into a residential elevator shaft.
Stairwells should be framed at a minimum width of 36 to 42 inches with reinforced framing along the wall stringers. This structural backing allows the immediate, secure installation of a motorized stair lift if joint deterioration or cardiac events make stair climbing temporarily or permanently unsafe.
The residential bathroom combines wet surfaces, hard porcelain fixtures, frequent balance transfers, and complete visual privacy. It is the most hazardous room in the home, but thoughtful universal design transforms it into a highly efficient recovery space.
Eliminating the traditional shower curb removes the primary tripping hazard in the bathroom and permits unobstructed walking or seated rolling entry. A curbless shower requires the subfloor structure to be recessed or sloped toward a single-plane linear drain positioned against a perimeter wall.
The shower footprint should measure at least 36 by 60 inches to provide room for a seated bather and an assistant. Install a thermostatic mixing valve with an integrated high-temperature limit stop to prevent scalding when municipal water pressure fluctuates. Pair the primary showerhead with a secondary handheld sprayer mounted on an adjustable vertical slide bar that functions as a structural grab rail.
Retrofitting grab bars into standard hollow drywall using plastic expansion anchors creates a severe structural failure risk when subjected to dynamic body weight. During initial construction or bathroom renovation, install continuous horizontal structural backing across all wet walls and beside the toilet.
Mounting 2x6 or 2x8 solid lumber blocking, or 3/4-inch exterior-grade plywood, flush between wall studs before applying cement board allows grab bars to be securely bolted anywhere in the room. Contemporary architectural grab bars integrate directly into towel warmers, corner shelves, and toilet paper holders, providing high load-bearing support without clinical styling.
Standard low-profile toilets place the seat 14 to 15 inches above the finished floor, requiring deep knee flexion and high quadricep power to rise. Install comfort-height or ADA-compliant fixtures that place the seat surface 17 to 19 inches from the floor, reducing mechanical strain on degenerated knees and hips.
Position the toilet with a minimum of 18 inches of clearance from the centerline to the adjacent side wall for grab bar mounting, and maintain at least 30 inches of clear floor space on the opposite side to allow for lateral wheelchair or caregiver transfers. Consider installing a dedicated electrical outlet behind the toilet to power a heated bidet seat, preserving personal hygiene during periods of upper-extremity injury or reduced shoulder mobility.
Tile selection in wet zones must prioritize wet dynamic coefficient of friction over polished aesthetics. Choose unglazed ceramic mosaics, textured porcelain, or slip-resistant stone with high tactile traction.
Smaller mosaic tiles increase the density of grout lines across the surface, providing mechanical grip for bare, wet feet. Avoid loose fabric bath mats with slick rubber backings, as they bunch underfoot and cause trips; use low-profile, firmly anchored mats or rapid-drying textured floor treatments.
A capacity-supportive bathroom incorporates a 60-inch diameter clear turning circle, or a T-shaped turning configuration, free of door swings and cabinetry. This allows a resident using a walker or wheelchair to rotate without striking fixtures or backing out of the room.
Bathroom doors must never swing inward into a confined space. If a resident falls against an inward-swinging door, their body weight blocks emergency access from the outside. Install pocket doors with heavy-duty commercial hardware, or hang standard doors so they swing outward into the hallway with privacy locks that include external emergency coin-slot releases.
The kitchen involves fine motor control, heavy lifting, high heat, and prolonged standing on hard surfaces. An adaptable kitchen reduces joint compression, eliminates awkward reaching, and supports meal preparation during periods of profound fatigue or orthopedic rehabilitation.
Standard base cabinets with deep fixed shelves force residents to bend, kneel, and reach into dark recesses, straining the lumbar spine and unstable knees. Replace all standard low shelves with full-extension pull-out drawers, heavy-duty wire baskets, or motorized drop-down shelving units.
Store all heavy items, such as cast-iron pans, stand mixers, and canned goods, within the "golden zone" between waist and chest height. Upper wall cabinets should be mounted two to three inches lower than traditional standards to keep the lower two shelves reachable without stepping on stools.
Standard 36-inch countertop heights are optimized for average-height adults performing standing tasks, but they cause shoulder shrugging and neck strain when working seated. An adaptable kitchen features multi-height work surfaces.
Incorporate a 30- to 32-inch high counter section with an open knee space beneath it, finished with a recessed modesty panel and accessible electrical outlets. This provides a stable station for chopping vegetables, preparing meals, or managing household paperwork while comfortably seated in an ergonomic task chair.
Appliances should be selected to minimize lifting, bending, and burn hazards:
Kitchen counter surfaces require continuous, shadowless task lighting mounted directly underneath upper cabinets. Diffused LED strip lights with high color-rendering indexes illuminate work areas without creating blinding hot spots on polished stone.
Countertops should feature subtle edge banding in a contrasting tone relative to the flooring. This visual definition helps residents with declining contrast sensitivity gauge the edge of the worktop, preventing dropped items and misjudged hand placements.
Sensory changes alter how we navigate space, interpret hazards, and recover from physical exertion. Declining lens flexibility, reduced pupil dilation, high-frequency hearing loss, and disrupted sleep cycles require specific architectural interventions that treat the home as an integrated sensory environment.
As eyes age, the ocular lens yellows and scatters light, increasing vulnerability to disabling glare while decreasing contrast sensitivity. A room painted in uniform shades of white makes it difficult to distinguish where a wall meets the floor, where a stair tread ends, or where a door frame begins.
Use deliberate color contrast between floors, walls, doorways, and fixtures. Paint door frames and baseboards two to three shades darker than adjacent walls to outline architectural transitions. Avoid high-gloss floor sealers, polished stones, and exposed bare light bulbs that produce blinding reflections across walking paths.
Natural daylight is the primary environmental cue that synchronizes human circadian rhythms, regulating melatonin production, daytime alertness, and nighttime sleep quality. Position primary seating areas and morning living zones adjacent to expansive windows that provide direct exposure to natural morning light.
Control daytime glare and thermal gain with motorized roller shades that diffuse direct sunlight without eliminating the visual connection to outdoors. As evening approaches, interior lighting should transition toward warmer color temperatures (2700K or lower) to promote natural melatonin secretion and prepare the central nervous system for restorative rest. You can review more strategies for restoring sleep architecture in our resource on sleep recovery after shift work.
Hard architectural finishes like tile, hardwood, glass, and drywall reflect sound waves, creating reverberant spaces that degrade speech clarity and amplify background noise. For an individual with occupational high-frequency hearing loss, navigating a noisy room requires intense cognitive effort that accelerates mental fatigue.
Incorporate sound-absorbing building materials during construction by using acoustic-rated drywall, solid-core interior doors with perimeter drop-seals, and sound-dampening insulation batts inside all interior partition walls. In primary living and dining areas, integrate sound-dampening area rugs with dense felt pads, fabric draperies, and upholstered furnishings to control sound reflections.
Traditional smoke detectors, carbon monoxide alarms, and doorbells rely entirely on high-frequency audible sirens that fall directly within the range of occupational hearing loss. If an alarm sounds while a resident is sleeping or showering without hearing aids, they may miss the warning entirely.
Equip the home with a comprehensive life-safety alert system that couples low-frequency 520 Hz square-wave sounders with high-intensity visual strobe lights in all sleeping areas, bathrooms, and central living rooms. Integrate doorbell and home communication systems with tactile vibrating bed shakers and mobile device notifications, ensuring complete awareness across all sensory modes.
Universal design modifications significantly improve functional capability, but they involve distinct technical limitations, structural compromises, and safety trade-offs. Implementing home modifications without recognizing these constraints can create new hazards or foster a false sense of security.
Exterior wheelchair ramps require substantial physical space to meet safe slope standards. The standard building code ratio mandates 12 inches of horizontal run for every single inch of vertical rise (1:12 slope). A modest three-step porch with an 18-inch elevation change requires an 18-foot ramp run, plus level turning platforms at the top and bottom.
In cold or wet climates, a long exterior ramp becomes a severe slip hazard during freeze-thaw cycles unless equipped with embedded radiant hydronic heating cables or complete overhead roof enclosures. In tight residential footprints, an exterior vertical platform lift inside an enclosed, heated shaft is often safer and more reliable than a massive ramp system.
Smart home automation, motorized shades, digital door locks, and voice-controlled lighting provide convenience for individuals with limited mobility. However, smart systems introduce points of failure, including Wi-Fi dropouts, software updates, and power outages.
Automated controls should supplement, not replace, intuitive manual operation. Door locks must retain physical key cylinders, lighting circuits must feature physical wall switches, and motorized equipment requires battery backup systems to maintain safety during severe weather.
Eliminating shower curbs removes a barrier, but it also removes the physical dam that contains water. If a curbless shower drain becomes partially clogged with hair or debris, gray water can quickly flood the entire bathroom floor, creating a slip hazard across the walking area.
Curbless installations require secondary emergency floor drains outside the primary shower footprint, properly sloped wet-room membrane waterproofing that extends at least six feet out from the drain, and slip-resistant floor tiles across the entire room.
A structurally perfect, barrier-free home cannot overcome the liabilities of a geographically isolated location. If a home is located miles away from emergency medical services, grocery stores, public transit, and social networks, a resident can become trapped as soon as they cease driving. Long-term home planning must evaluate neighborhood walkability, transit accessibility, and social connectivity alongside interior architecture.
Attempting to plan major home modifications using generic checklists or consumer retail catalogs often leads to expensive mistakes. A generic grab bar installed at an arbitrary height or an improperly sloped ramp can worsen biomechanical strain and fail during an emergency. Incorporating licensed clinical and construction professionals ensures that modifications match your specific movement patterns and structural realities.
An occupational therapist specializes in person-environment interactions. An OT conducts an objective functional assessment of how you move, rise from seating, initiate gait, manage sensory input, and complete activities of daily living.
They determine the precise heights, angles, and spatial positions for hand supports, shower seats, and kitchen surfaces based on your personal anthropometrics and recovery needs. This clinical assessment prevents the common mistake of placing grab bars where they are easy for a contractor to screw in, rather than where they provide mechanical leverage.
Translating clinical recommendations into safe physical structures requires a licensed general contractor, preferably one certified as a Certified Aging-in-Place Specialist (CAPS) through the National Association of Home Builders. CAPS-certified contractors understand the structural nuances of barrier-free design, such as recessing floor joists to build true curbless showers, installing internal plywood wall backing, and managing low-profile threshold weatherproofing.
A licensed contractor confirms that structural alterations comply with local building codes, verify electrical load capacities for future medical or lift equipment, and maintain moisture barriers. You can read more about integrating clinical support with recovery in our guide on rehabilitation and structural recovery planning.
If you experience progressive balance instability, unsteadiness when rising from a chair, or visual changes, consult a physical therapist or your primary care physician. Home modifications resolve environmental hazards, but they must be paired with clinical balance assessments, medication reviews, and progressive strength training to protect long-term mobility.
Universal design improves market appeal and resale value when executed with clean architectural lines and high-quality materials. Features like curbless walk-in showers, open-concept floor plans, wide hallways, solid-core doors, and pull-out kitchen drawers are premium luxury features sought after by buyers of all ages.
The key is avoiding institutional, hospital-grade aesthetic finishes. Modern manufacturers produce commercial-grade, load-bearing grab bars, attractive lever hardware, and sleek zero-threshold entries that blend seamlessly into contemporary residential design.
If structural or financial constraints prevent relocating or installing a residential elevator, focus on establishing a fully functional primary suite on the ground floor. Convert a ground-floor den, office, or formal dining room into a bedroom, and renovate an existing half-bath into a full bath with a curbless shower.
For the existing staircase, install continuous, graspable architectural handrails on both sides of the stairwell, upgrade stair tread lighting to high-contrast LED fixtures, and ensure the wall structure can support a motorized stair lift if needed later.
Pets provide companionship, but they represent a common tripping hazard for individuals with declining balance or peripheral vision. Designate specific feeding and sleeping zones entirely outside primary walking corridors, and install built-in food and water stations that connect directly to plumbing lines to eliminate carrying heavy water bowls across the kitchen.
Use recessed baby or pet gates that slide smoothly into wall pockets rather than stepping over loose tension gates. Select durable, scratch-resistant luxury vinyl plank or textured porcelain tile flooring that withstands pet claws while providing a slip-resistant surface.
Large open-concept rooms eliminate narrow door obstacles, but they can create wide spaces without physical handholds. To maintain support without cluttering the room, position heavy, stable furniture along predictable perimeter paths to provide resting stations.
Incorporate waist-height architectural half-walls, built-in structural planter boxes, or sturdy kitchen islands that offer continuous support during room transitions. Hallways should feature smooth, continuous wooden handrails that match the interior trim, providing subtle structural support along long open runs.
Capacity-supportive home design treats your living space as an adaptable platform that protects personal independence, absorbs physical recovery, and preserves dignity across every phase of life. Building a resilient, barrier-free environment today ensures that changing mobility, vision, or stamina will never compromise your safety or career longevity.
Stay connected for research-led guidance on duty fitness, shift-work sleep, injury recovery, stress, nutrition and career longevity. Practical ideas for first responders who want to stay capable on the job, recover well and protect their health for the long run.



Read practical guidance on first responder fitness, recovery, sleep, nutrition and resilience for demanding work and a long, active career.
read the blog